Home> Company News> PVC Wall Cladding & Roofing for Steel Structure Buildings: Complete Spec Guide (2026)

PVC Wall Cladding & Roofing for Steel Structure Buildings: Complete Spec Guide (2026)

2026,11,10
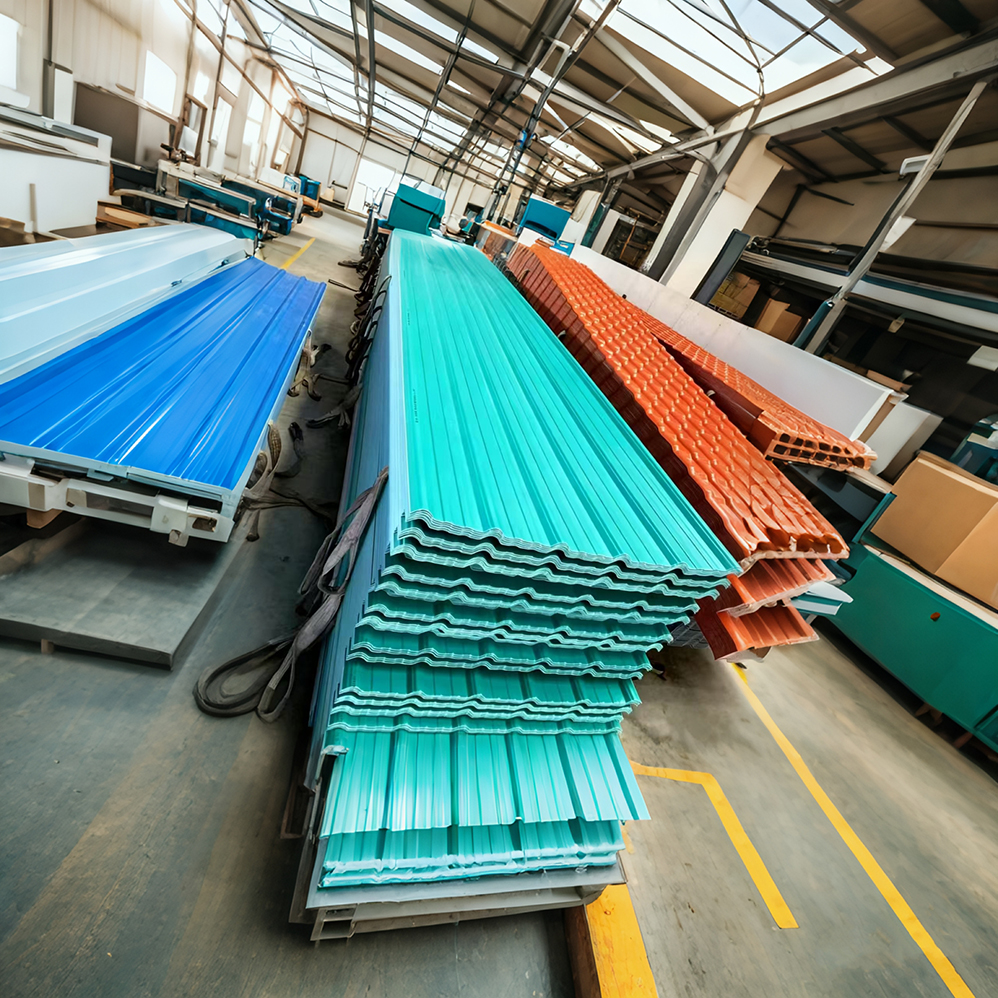
PVC composite wall and roof panels are the fastest-growing cladding option for light steel structure buildings — especially for factories, warehouses, and agricultural facilities — because they're 30–50% lighter than steel panels, install 20–30% faster, and don't corrode, reducing long-term maintenance by 60–80%. The key is getting the spec right: choose the wrong thickness or panel type, and you'll have leaks, wind noise, or structural problems within a few years.
Steel structure contractors and project engineers researching PVC wall cladding for steel structure building projects usually already know they want PVC for corrosion resistance, but they're unclear on the exact specs: what thickness, what purlin spacing, what panel type for walls vs. roof. This guide covers both.
 
1. Why use PVC for steel structure building walls and roofs?
 
PVC is the best match for light steel structures because its low weight puts less load on the frame (so you can use lighter, cheaper steel sections), its corrosion resistance eliminates the #1 maintenance cost of steel-clad buildings, and its insulation options reduce HVAC load. Traditional PPGI color-coated steel cladding corrodes at cut edges and screw holes — PVC doesn't, because the entire material is the same throughout, not just a coating.
 
PVC vs. PPGI steel cladding for steel structures
 
Property PVC composite panel PPGI color-coated steel
Weight per m² 2.5–5.0 kg (wall) / 3.0–7.0 kg (roof) 4.0–7.0 kg (wall) / 4.5–7.5 kg (roof)
Corrosion resistance Excellent — inert to most chemicals Poor to fair — fails at edges/scratches
Installation speed 20–30% faster (lighter, easier to cut) Standard
Maintenance (10-year) Minimal — seal checks only High — rust repair, re-coating screws
Insulation value (foam-core) Good to excellent Fair (needs separate insulation)
Condensation drip Low (warmer surface) High (cold steel drips)
Sound insulation (rain) Good Poor (drum effect)
 
For prefabricated building designers looking at UPVC roof and wall panel for prefab building projects, the weight advantage is actually a big deal. A full PVC-clad building has 20–30% less dead load on the steel frame than an equivalent steel-clad building. That means you can downsize the purlins, use lighter rafters, and save money on the steel structure itself — sometimes enough to offset the entire cost of the panels.
 
✅ Bottom line: PVC cladding reduces steel frame costs, cuts maintenance by 80%, and installs faster — it's a natural match for light steel structure buildings.
 
apvc tiles
2. What are the correct specs for PVC on steel structure buildings?
 
The right spec depends on whether it's a roof or wall panel and what climate you're in, but the most common setup for light industrial buildings is: 2.0–2.5 mm APVC corrugated sheets for the roof (1.0–1.2 m purlin spacing) and 1.5–2.0 mm UPVC or hollow twinwall sheets for walls (1.2–1.5 m purlin spacing). Foam-core sandwich panels upgrade both insulation and structural performance but cost more.
Complete spec guide by application
 
Application Recommended panel type Typical thickness Purlin spacing Wind zone note
Factory roof (standard) APVC 3-layer corrugated 2.0–2.5 mm 1.0–1.2 m High wind → 2.5 mm + 0.8 m spacing
Factory wall (standard) UPVC corrugated or hollow twinwall 1.5–2.0 mm / 6–8 mm 1.2–1.5 m High wind → 2.0 mm solid
Insulated roof PVC foam-core sandwich panel 50–100 mm (foam) 1.5–2.0 m Check panel manufacturer load table
Insulated wall PVC foam-core sandwich panel 50–75 mm (foam) 2.0–3.0 m
Agricultural building APVC corrugated (roof) + UPVC (wall) 2.0 mm / 1.5 mm 1.0–1.2 m
Cold storage / clean room PVC foam-core sandwich (PU core) 100–150 mm 1.5–2.0 m Use tongue-and-groove panels
 
If you're writing a PVC composite sheet for light steel structure spec, there are three non-negotiable details to get right:
  • Purlin spacing must match sheet thickness — using a sheet too thin for your purlin spacing causes sagging, leaks, and wind-rattle. Always check the manufacturer's load table, not just the thickness.
  • Use matching accessories — ridge caps, flashings, and gutter should be the same material (PVC or UPVC). Mixing PVC sheets with steel accessories creates corrosion at the contact point and looks bad.
  • Fastener spacing matters — standard is 4–6 screws per sheet on the roof (one at each side lap plus intermediate), 3–4 per sheet on walls. Too few = wind uplift risk; too many = unnecessary holes and leak points.
 
✅ Bottom line: Match sheet thickness to purlin spacing, use PVC accessories, and follow the manufacturer's fastener schedule — spec these three right and the roof lasts 20 years.
 
pvc,apvc tiles
FAQ
 
Q: Can you install PVC sheets directly on existing steel building purlins?
A: Yes, in most cases. Since PVC is lighter than steel cladding, existing purlins usually have more than enough capacity. The check you need to do is purlin spacing — if your existing purlins are spaced for 0.6 mm steel (say 1.5 m apart), you may need to add intermediate purlins for 2.0 mm PVC sheets, which have a shorter span capability. Always cross-check against the PVC composite sheet for light steel structure spec load table from the manufacturer.
Q: How do PVC panels handle thermal expansion on large steel buildings?
A: PVC expands and contracts about 3× more than steel with temperature changes, which is the most common cause of installation failures. The fix is simple: pre-drill oversized screw holes (1.5–2 mm larger than the screw shank) and don't over-tighten the screws — leave a tiny gap so the sheet can move. This is especially important for UPVC roof and wall panel for prefab building kits that ship pre-cut, because there's no room to adjust on site if holes are wrong. Quality panels have pre-punched slotted holes at factory.
Q: Is there a fire rating concern with PVC wall cladding for steel structure building use?
A: Standard PVC is Class B self-extinguishing — it won't sustain a flame and will stop burning once the heat source is removed. For buildings with stricter fire code requirements (warehouses over a certain size, public buildings), check for panels with a Class A fire-rated foam core or additional fire treatments. Always verify with local code.
 
Working on a PVC wall cladding for steel structure building project and need the right specs? Send us your building dimensions, location, and industry, and we'll provide a free spec guide — including panel type, thickness, purlin spacing, and fastener schedule — tailored to your project.
Contact Us

Author:

Ms. susan

Phone/WhatsApp:

+86 18358976226

Popular Products
You may also like
Related Categories

Email to this supplier

Subject:
Email:
Message:

Your message must be between 20-8000 characters

  • Send Inquiry

Copyright © 2026 Foshan GREENUTILE RESIN TILE CO., LTD. All rights reserved. Privacy Policy

We will contact you immediately

Fill in more information so that we can get in touch with you faster

Privacy statement: Your privacy is very important to Us. Our company promises not to disclose your personal information to any external company with out your explicit permission.

Send